Leave a Message

Thank you for your message. We will be in touch with you shortly.

533 GULPH ROAD

$1,050,000
533 GULPH ROAD, WAYNE, PA 19087

533 GULPH ROAD

$1,050,000

533 GULPH ROAD, WAYNE, PA 19087

Open House Hours

5/29/2026, 4:00 PM - 6:00 PM

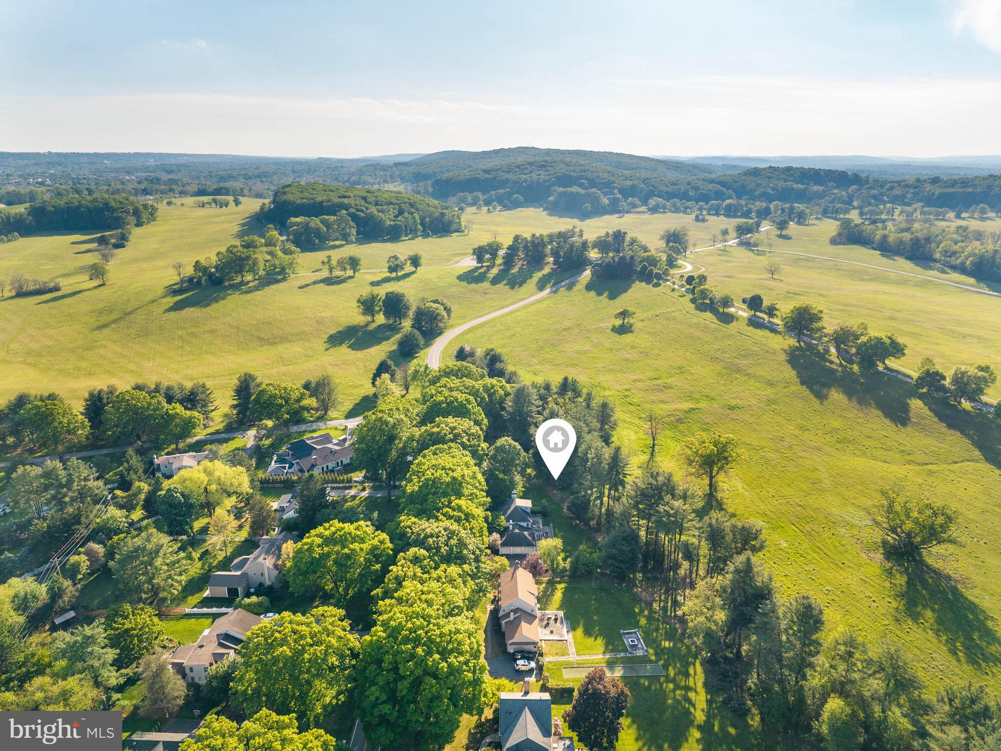
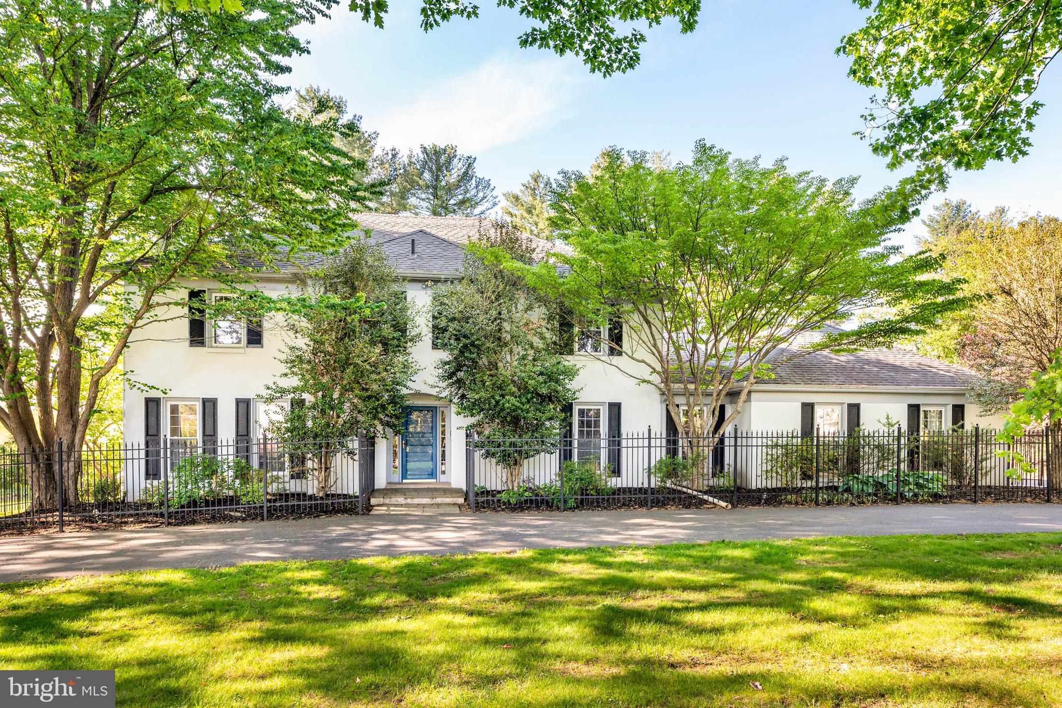
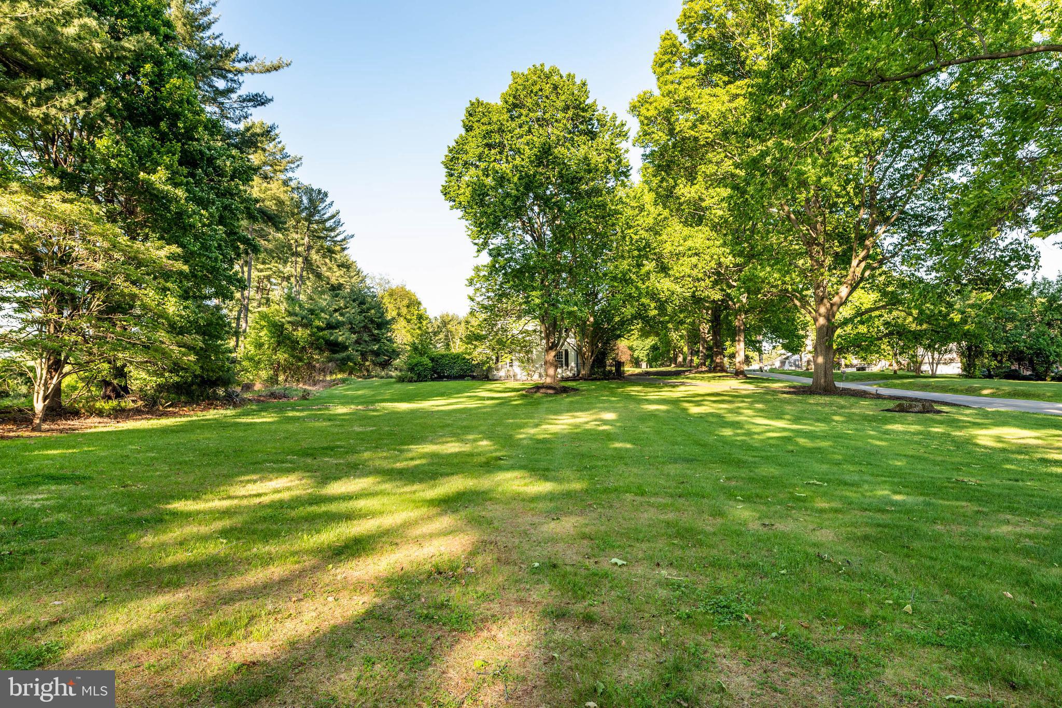
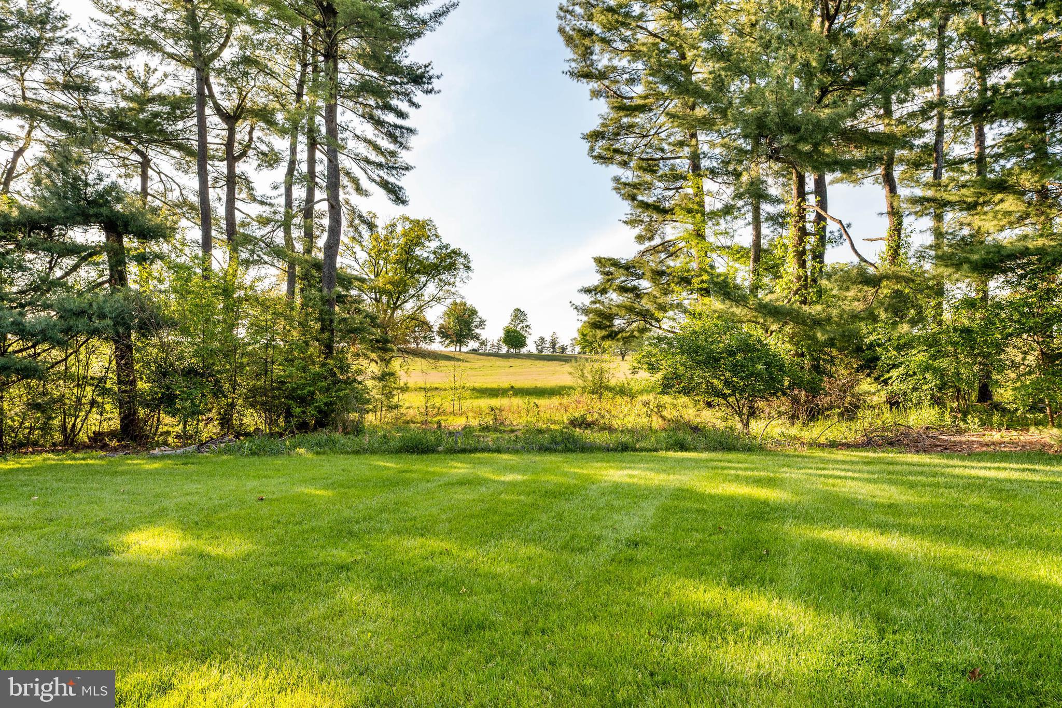
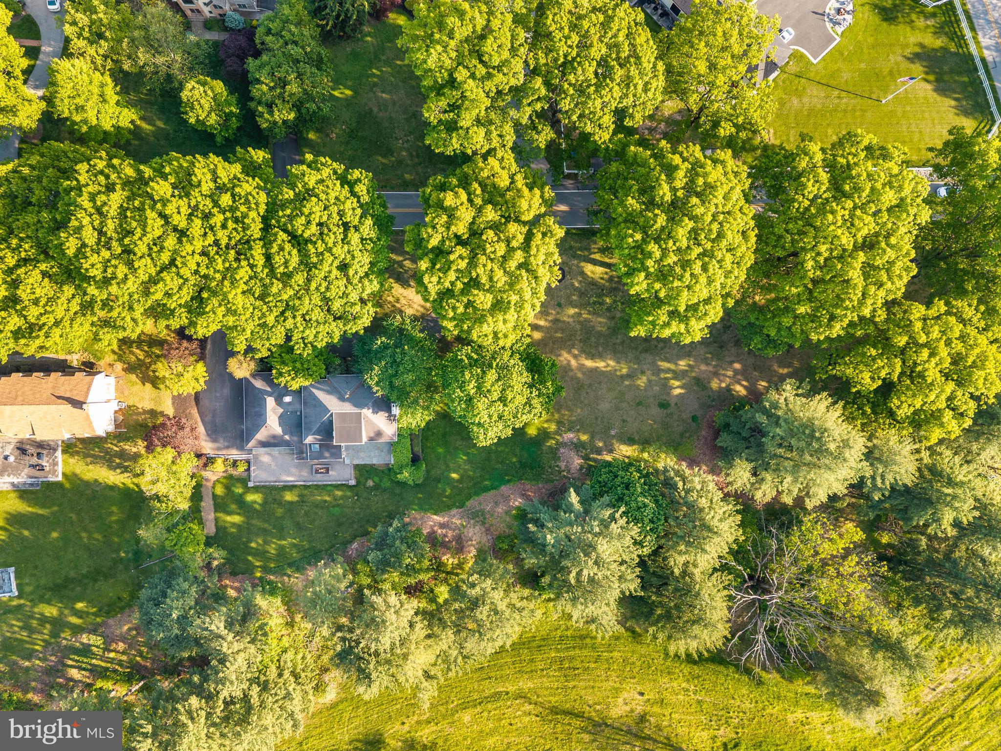
What is the one thing you can't change about a home? The location! And that's what 533 Gulph Road has - a premier location in the top-rated Tredyffrin-Easttown School District, adjacent and backing to Valley Forge National Park with protected open space and beautiful views in every season.

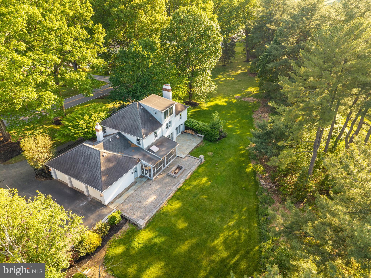
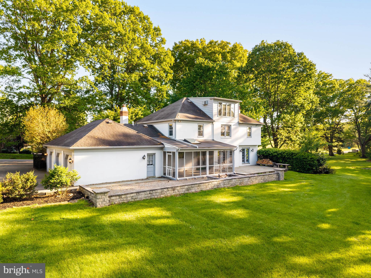
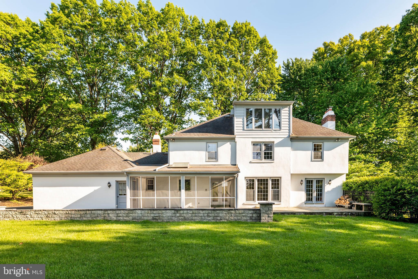
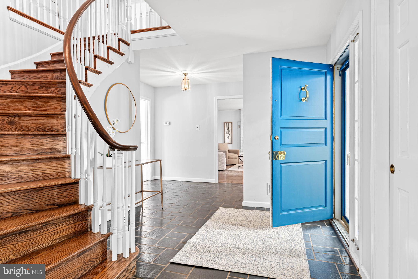
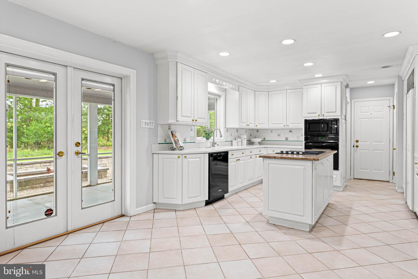
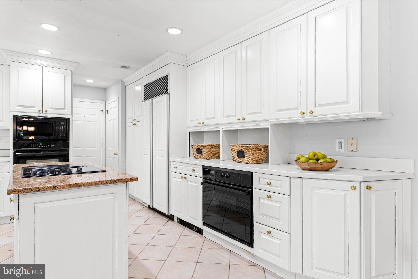
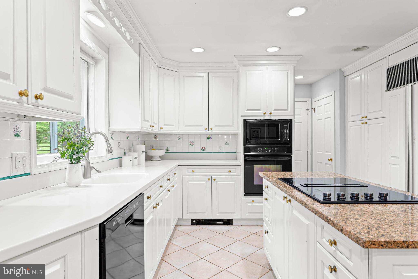
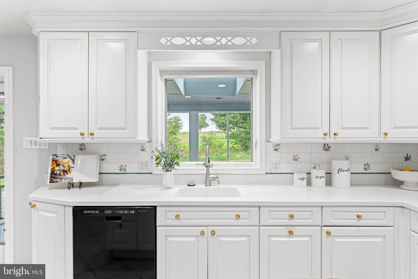
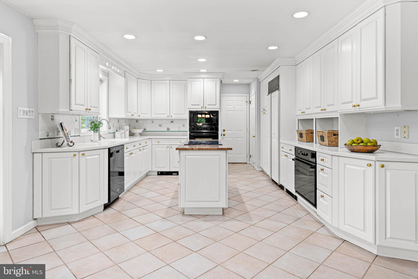
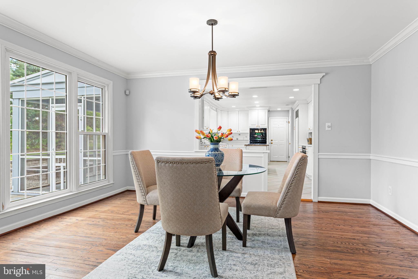
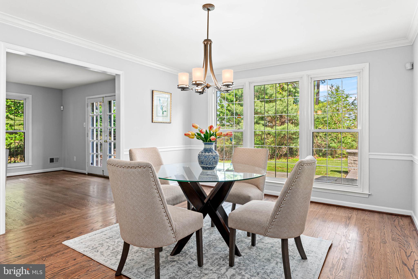
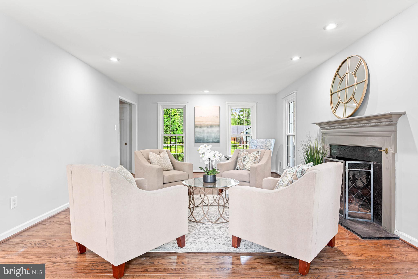
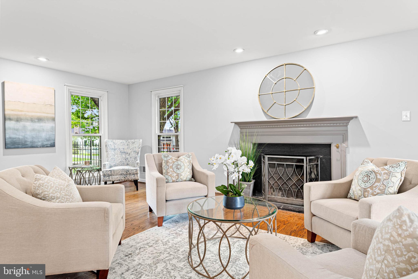
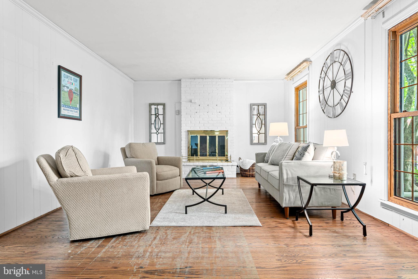
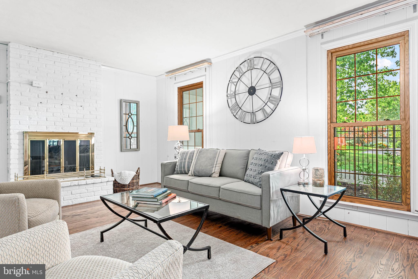
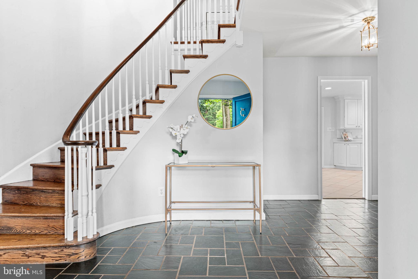
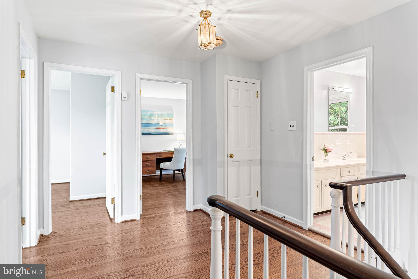
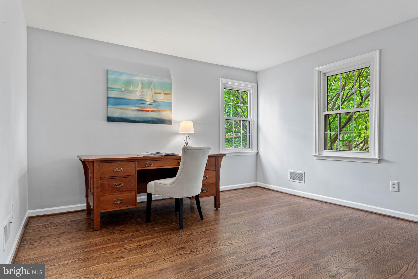
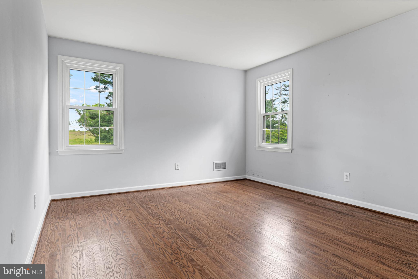
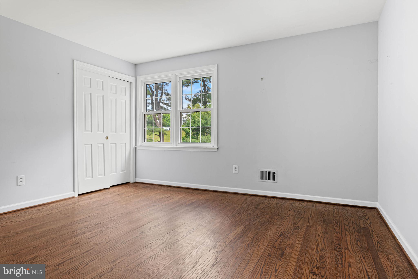
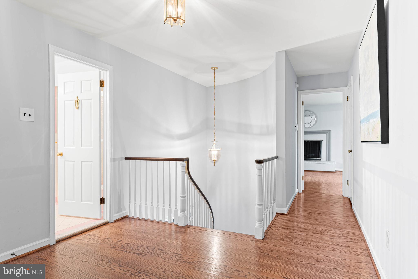
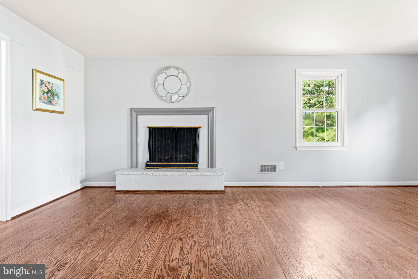
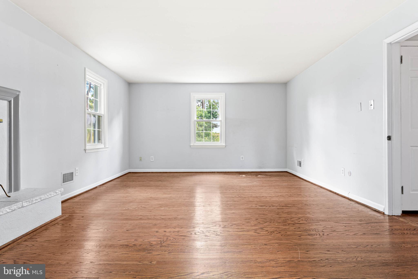
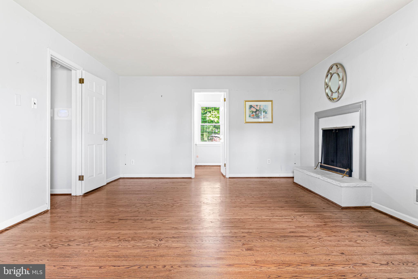
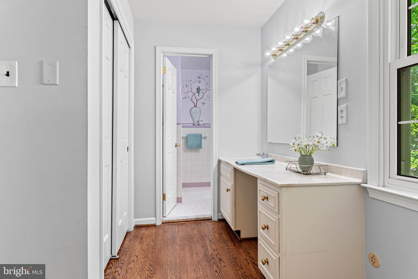
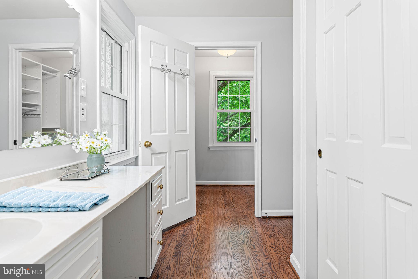
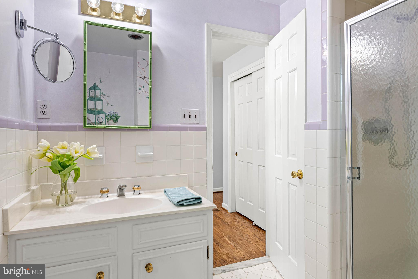
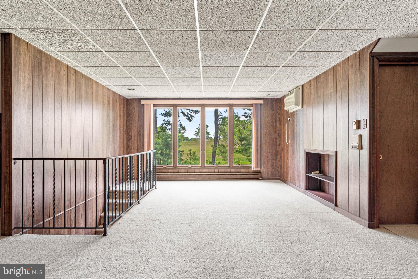
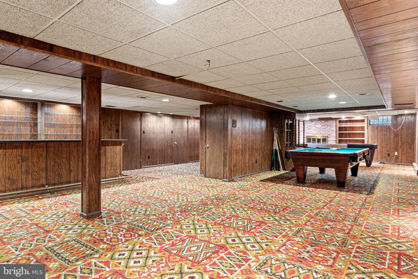
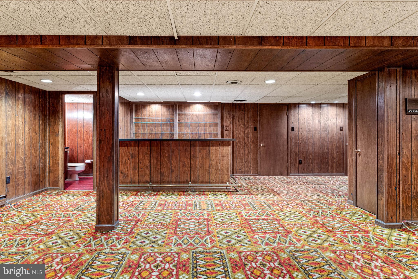
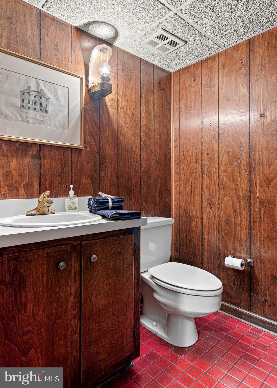
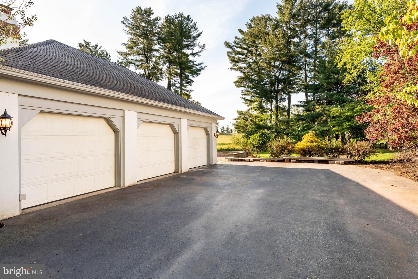
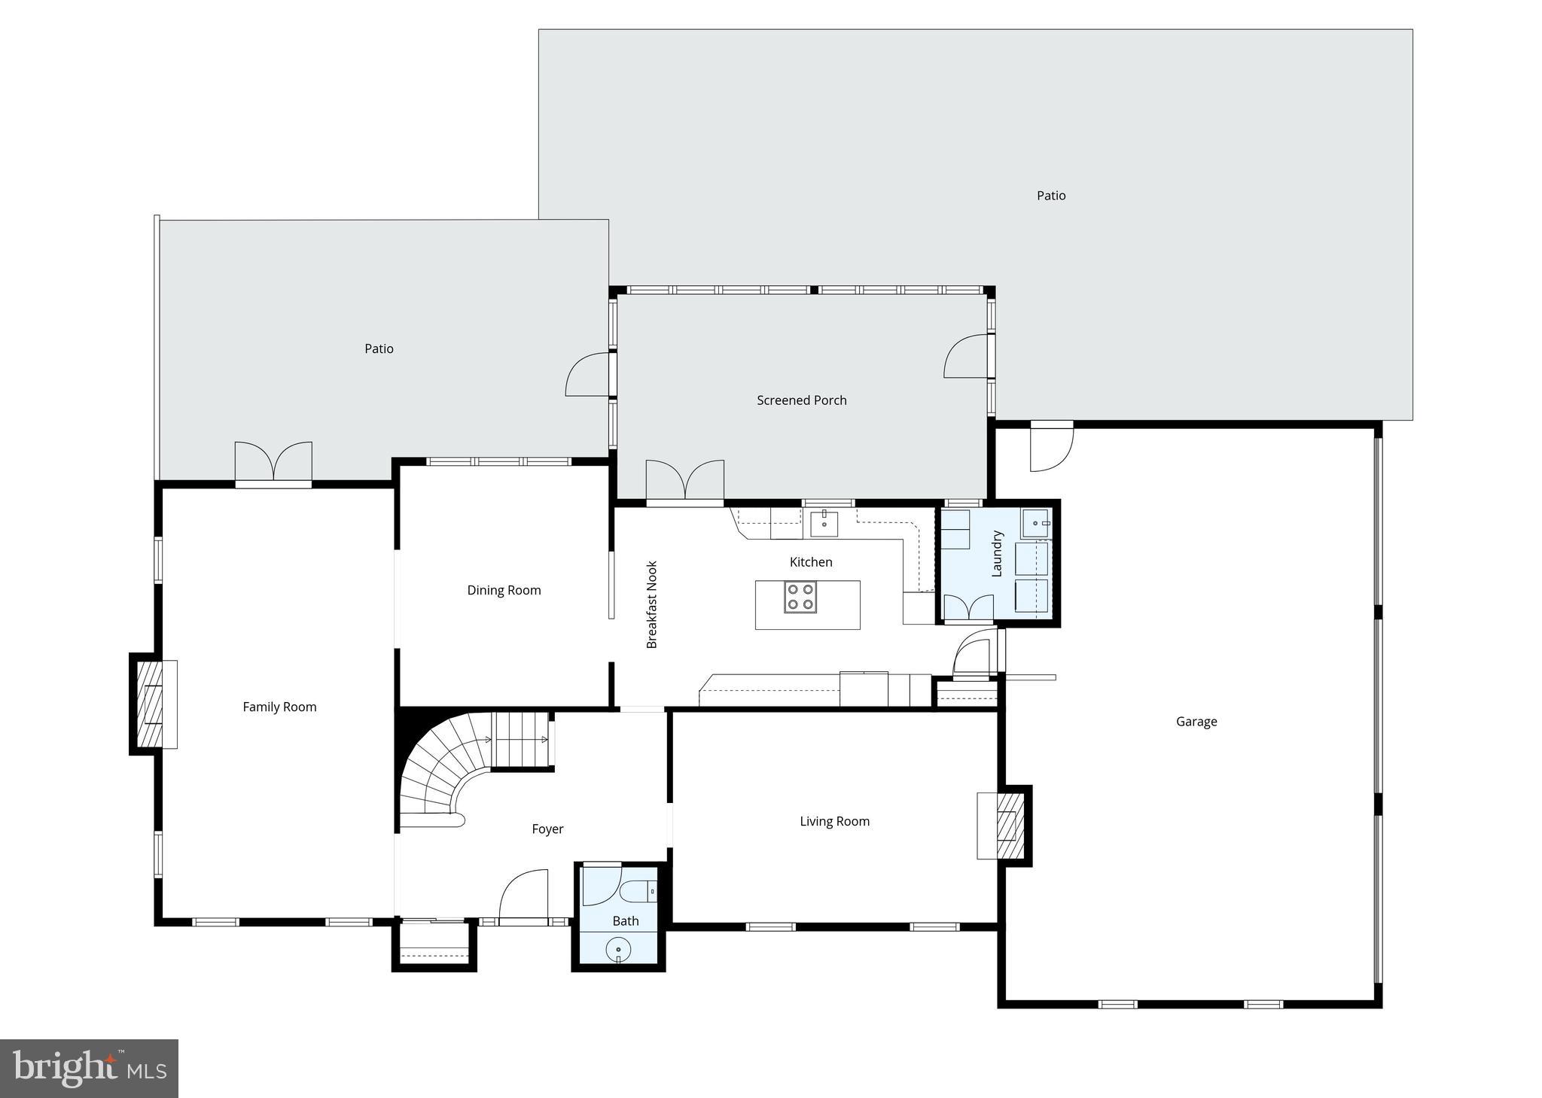
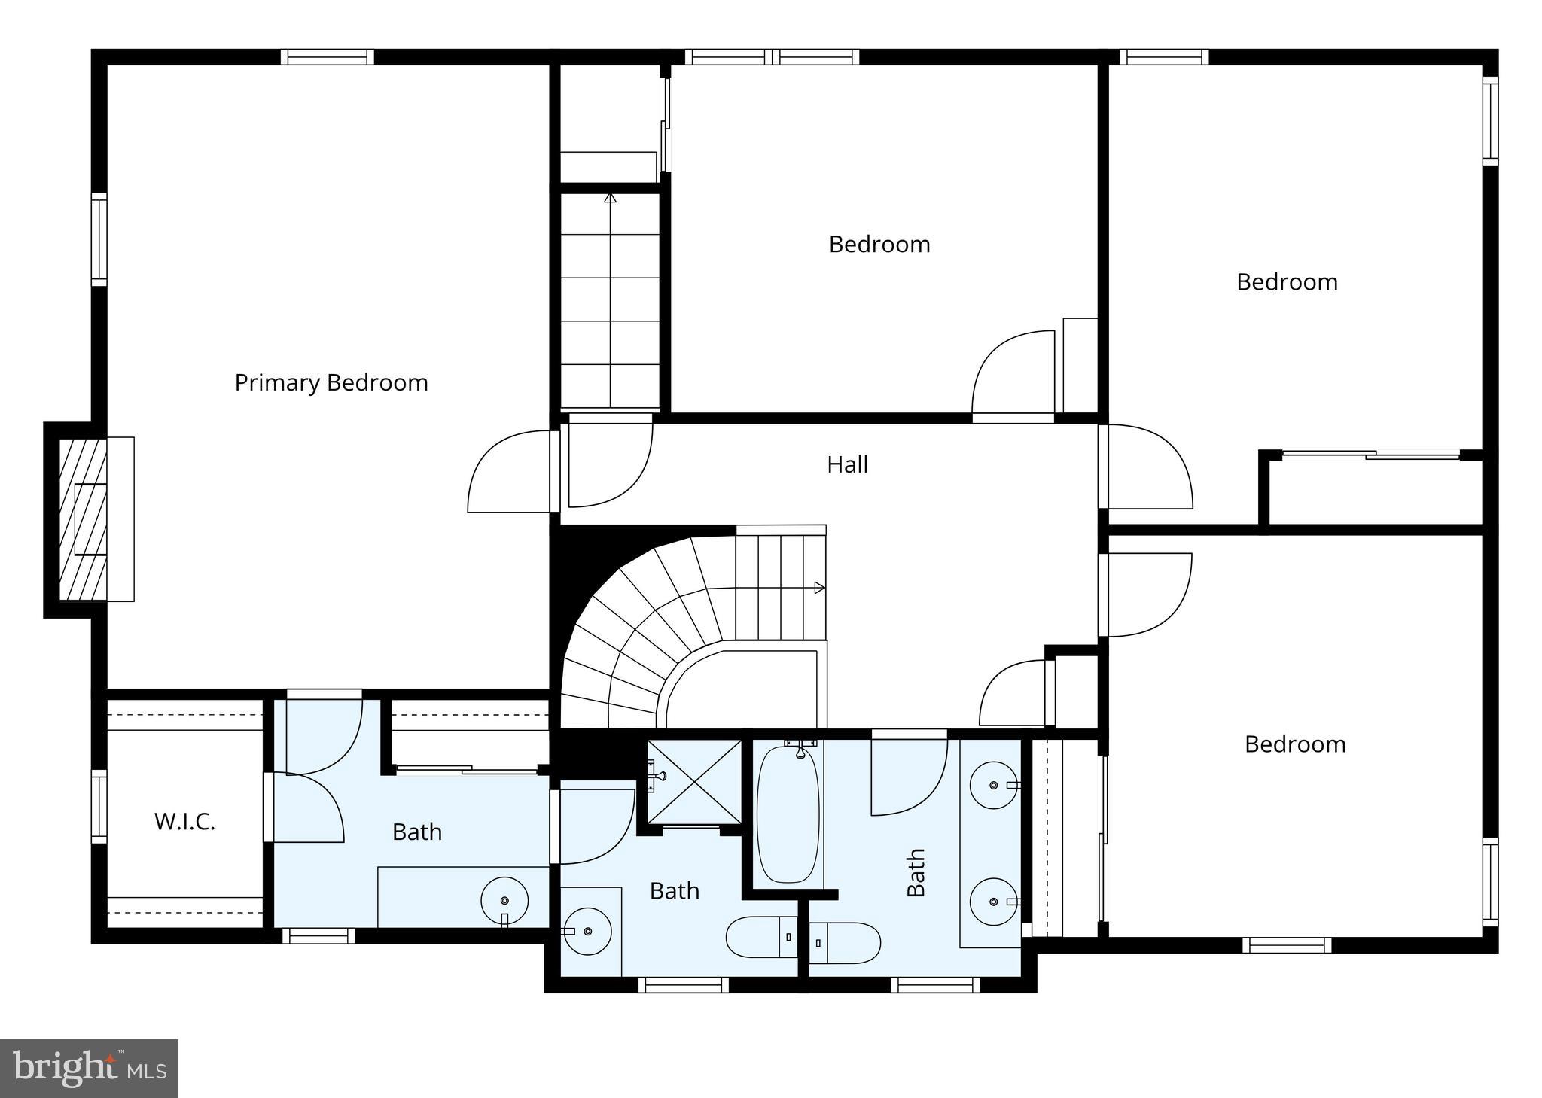
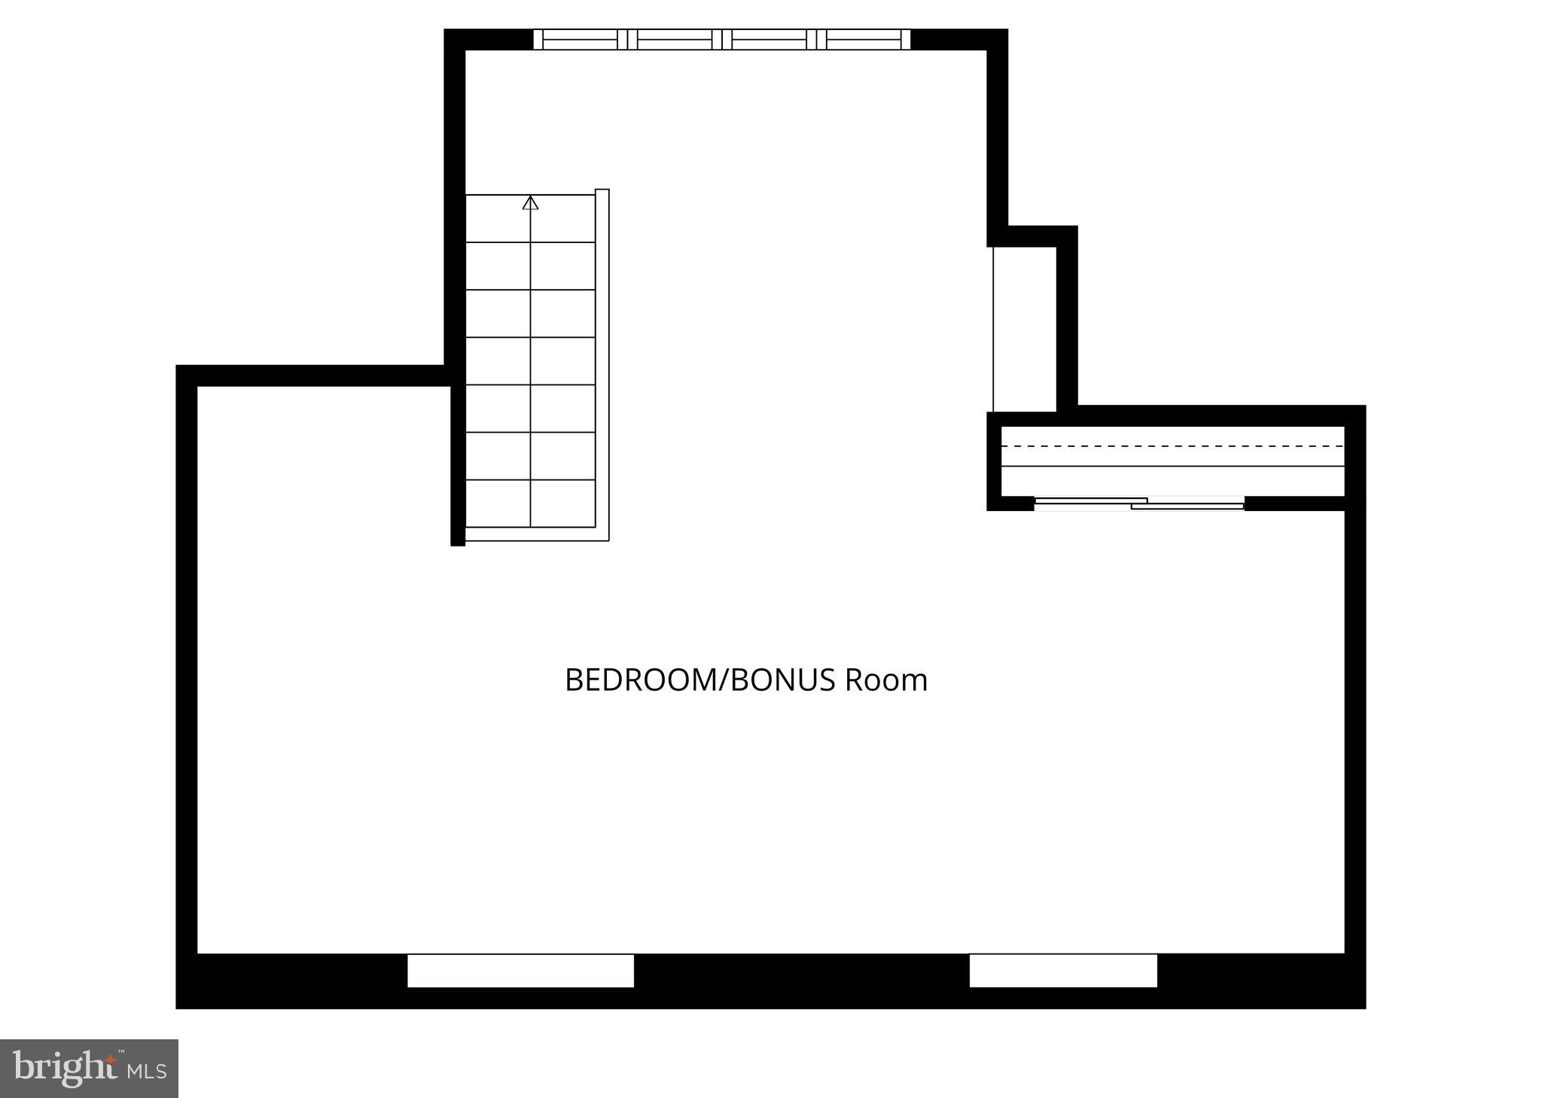
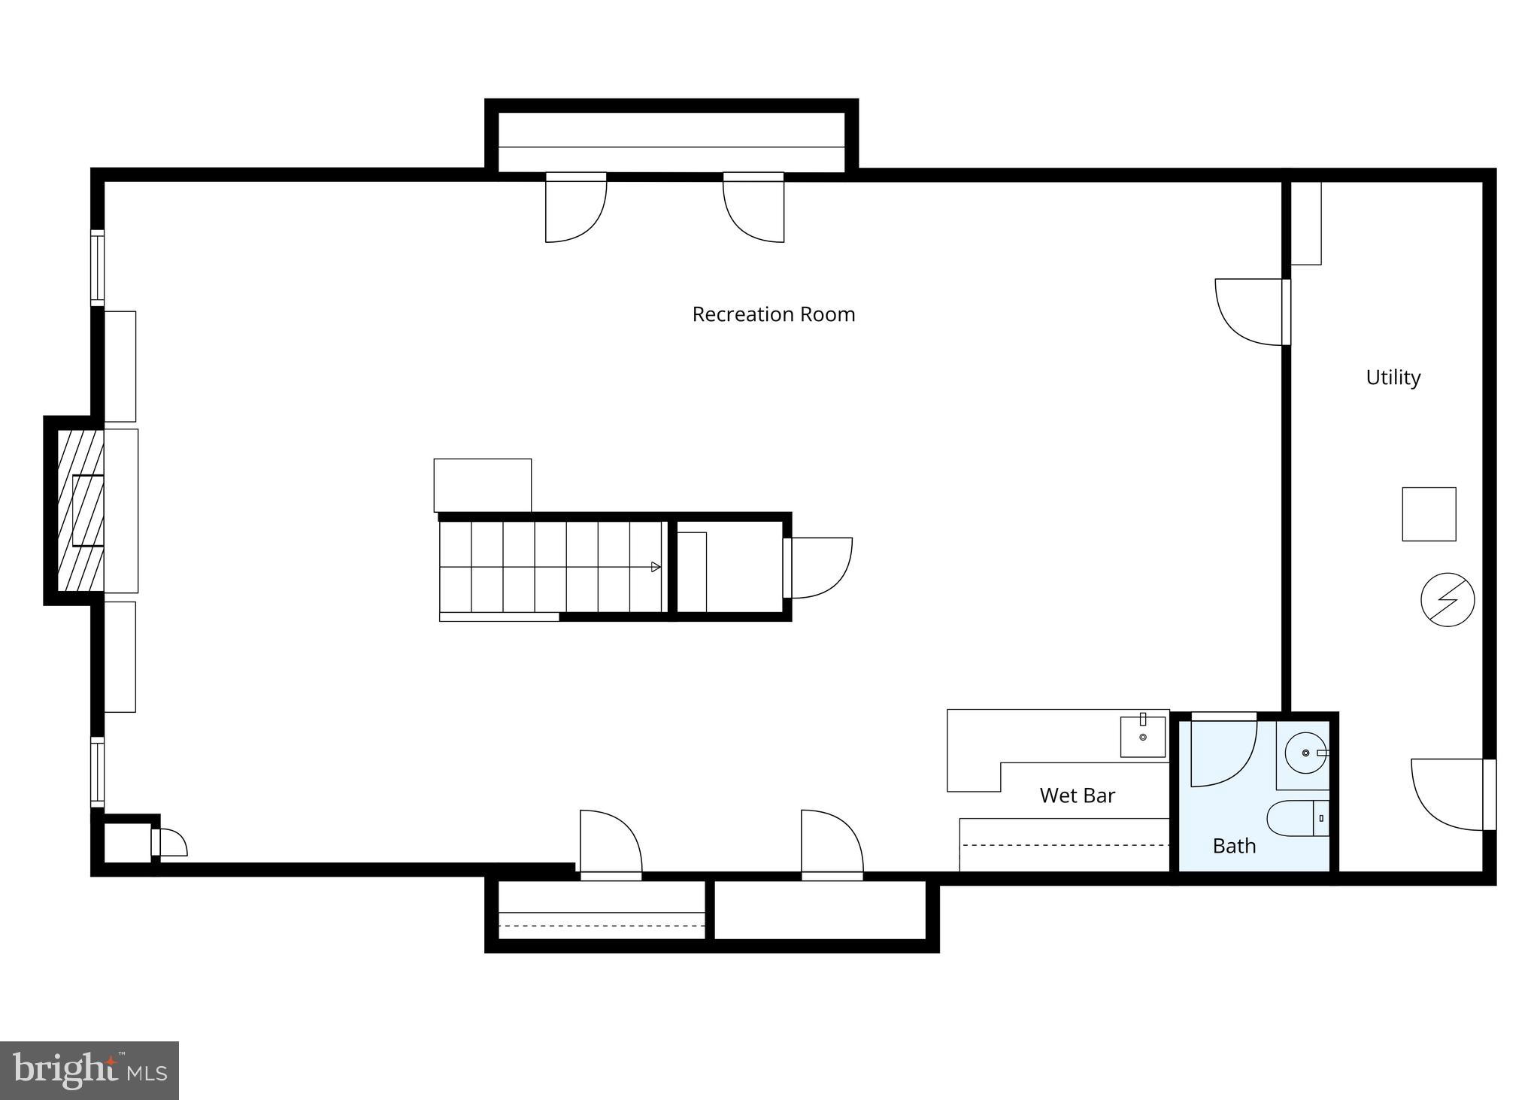
A beauty in the rough, this 4-to-5 bedroom home offers an estimated 3,000 square feet of above-grade living space, with great bones and room to grow into. You'll find a large kitchen with breakfast room, comfortable living and dining rooms, and a family room/den. Hardwood flooring runs throughout the main level and all four bedrooms. The third floor bonus room, with sweeping views of the park, works beautifully as a recreation space, home office, or 5th bedroom. A finished basement adds over 1,000 square feet more for everyday fun with family and friends. Outside, a screened and covered porch and a flagstone patio take full advantage of the setting. Additional features include a main floor laundry room and an oversized three-car garage with inside entry.

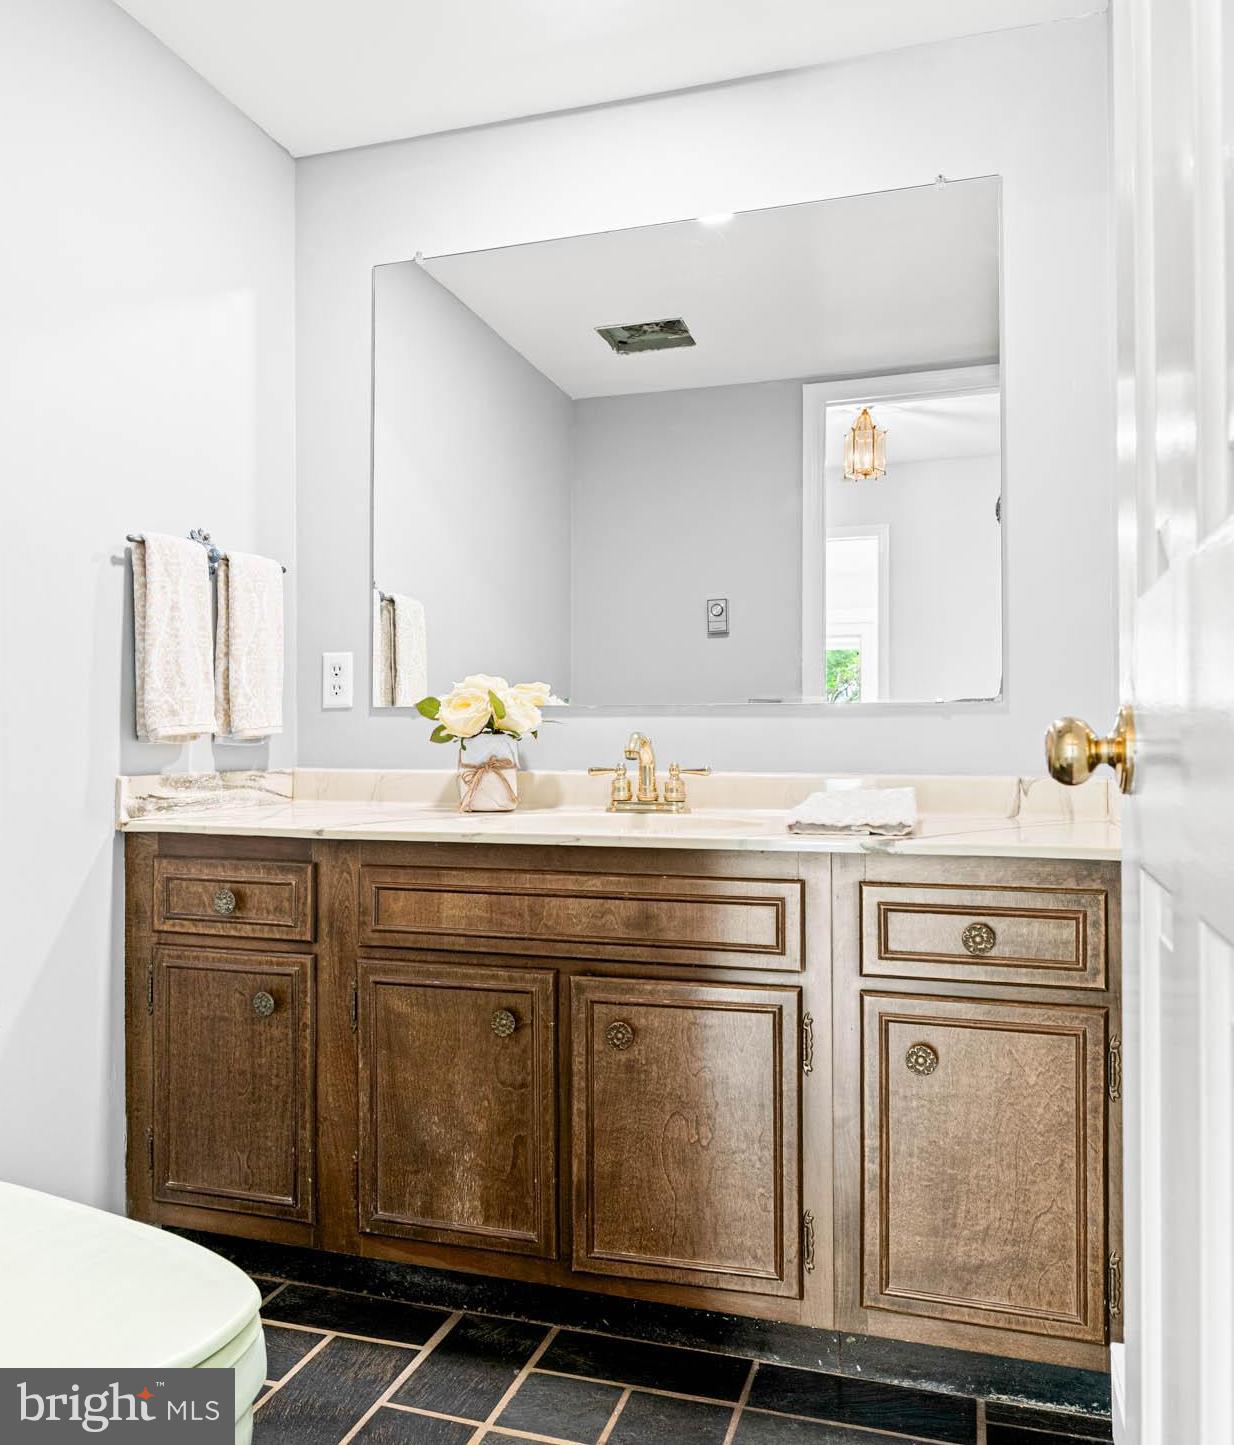
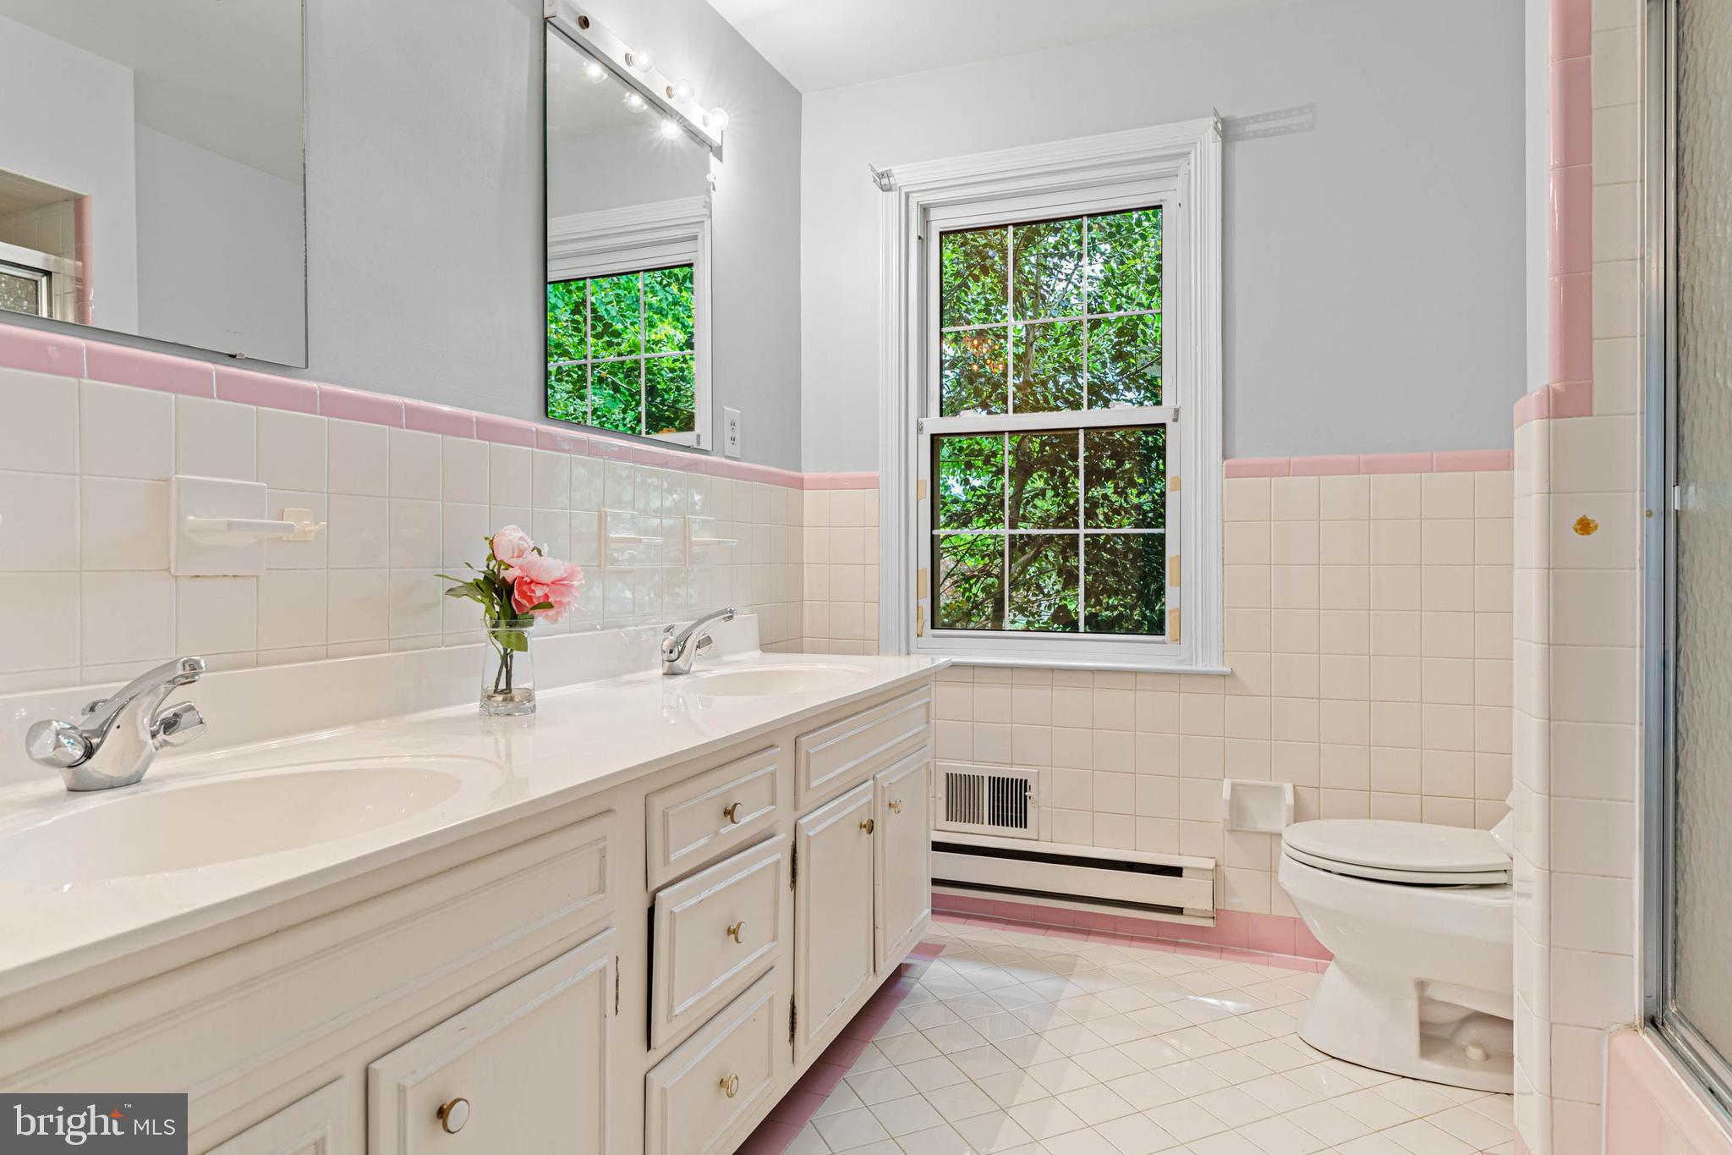
This home needs some renovations, repairs and TLC to reach its full potential - but that's where the opportunity lies. The layout is generous, the spaces are well proportioned, and the setting is simply irreplaceable.

Pre-listing home inspections have been completed. Bring your vision and your finishes, and create a home that's truly your own - in a location that no renovation budget could ever buy.

533 Gulph Road is waiting for its next chapter. Come see what's possible!

Features & Amenities

Interior

Total Bedrooms 4
Total Bathrooms 4
Full Bathrooms 2
Half Bathrooms 2
Laundry Room Laundry Room
Appliances Electric Water Heater

Exterior

Stories 3
Garage Space 3.0
Water Source Public
POOL None
ROOF Asphalt
Parking Oversized, Asphalt, Garage, Driveway, Inside Entrance, Attached
Heat type Natural Gas, Forced Air, Baseboard
Air Conditioning Central Air, Electric
Sewer Public Sewer
Substructure Block

Area & Lot

Status For Sale
Open House 5/29/2026, 4:00 PM - 6:00 PM
LIVING SPACE 4,235 Sq.Ft.
TOTAL AREA 4,435 Sq.Ft.
LOT SIZE 0.7 Acres
MLS® ID PACT2126494
Type Residential
Year Built 1973
Neighborhood Wayne
MIDDLE SCHOOL VALLEY FORGE
HIGH SCHOOL CONESTOGA SENIOR
School District TREDYFFRIN-EASTTOWN

Financial

SALES PRICE $1,050,000
REAL ESTATE TAXES $15,930/yr
Zoning RESIDENTIAL
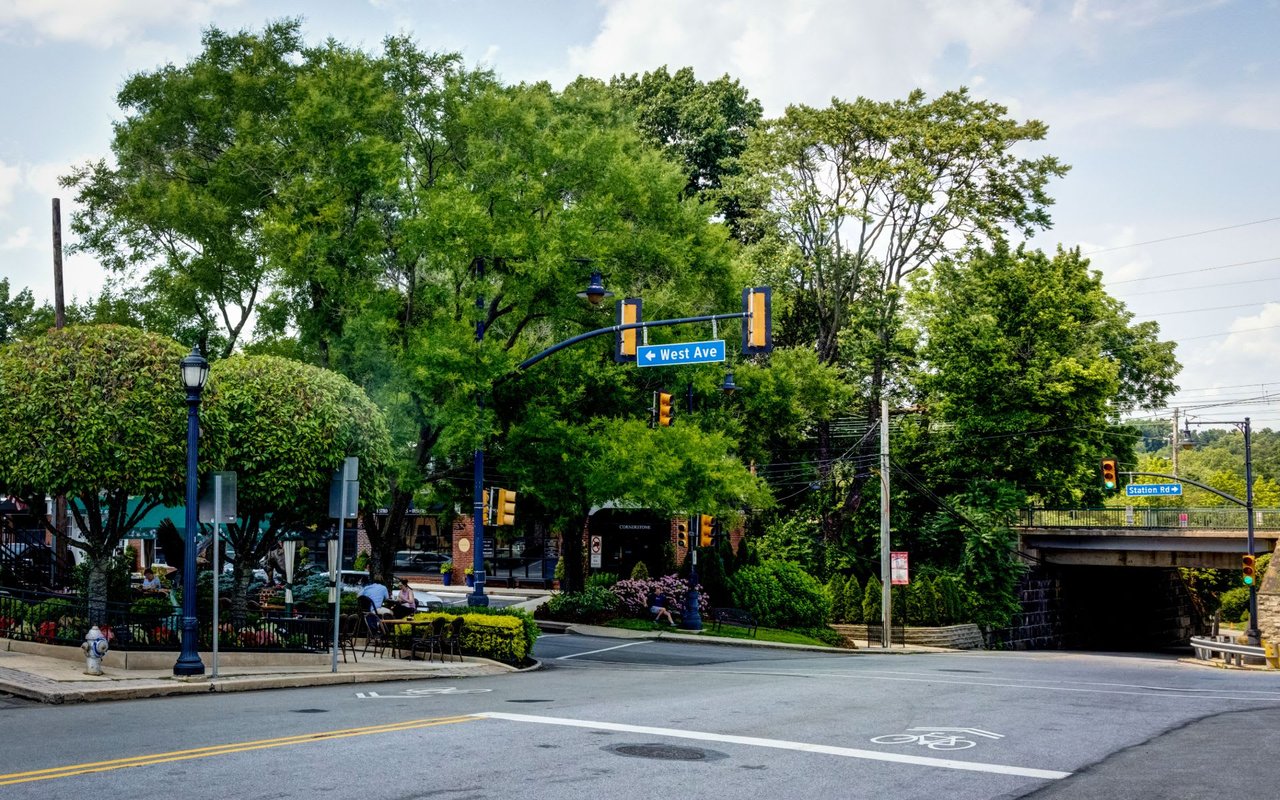
Wayne

Wayne

A diverse and culturally enriched neighborhood.

Read more

Work With Us

Experienced multi-million dollar team, affiliated with the dynamic Compass RE brokerage. Our team has specialized expertise in staging, downsizing, relocation, and luxury homes. Serving buyers and sellers in the Philadelphia suburban Main Line area, including Chester, Montgomery and Delaware Counties.

CONTACT US

Follow Us on Instagram